Golden Era Homes
Nagla Road, Zirakpur Goyal Infra
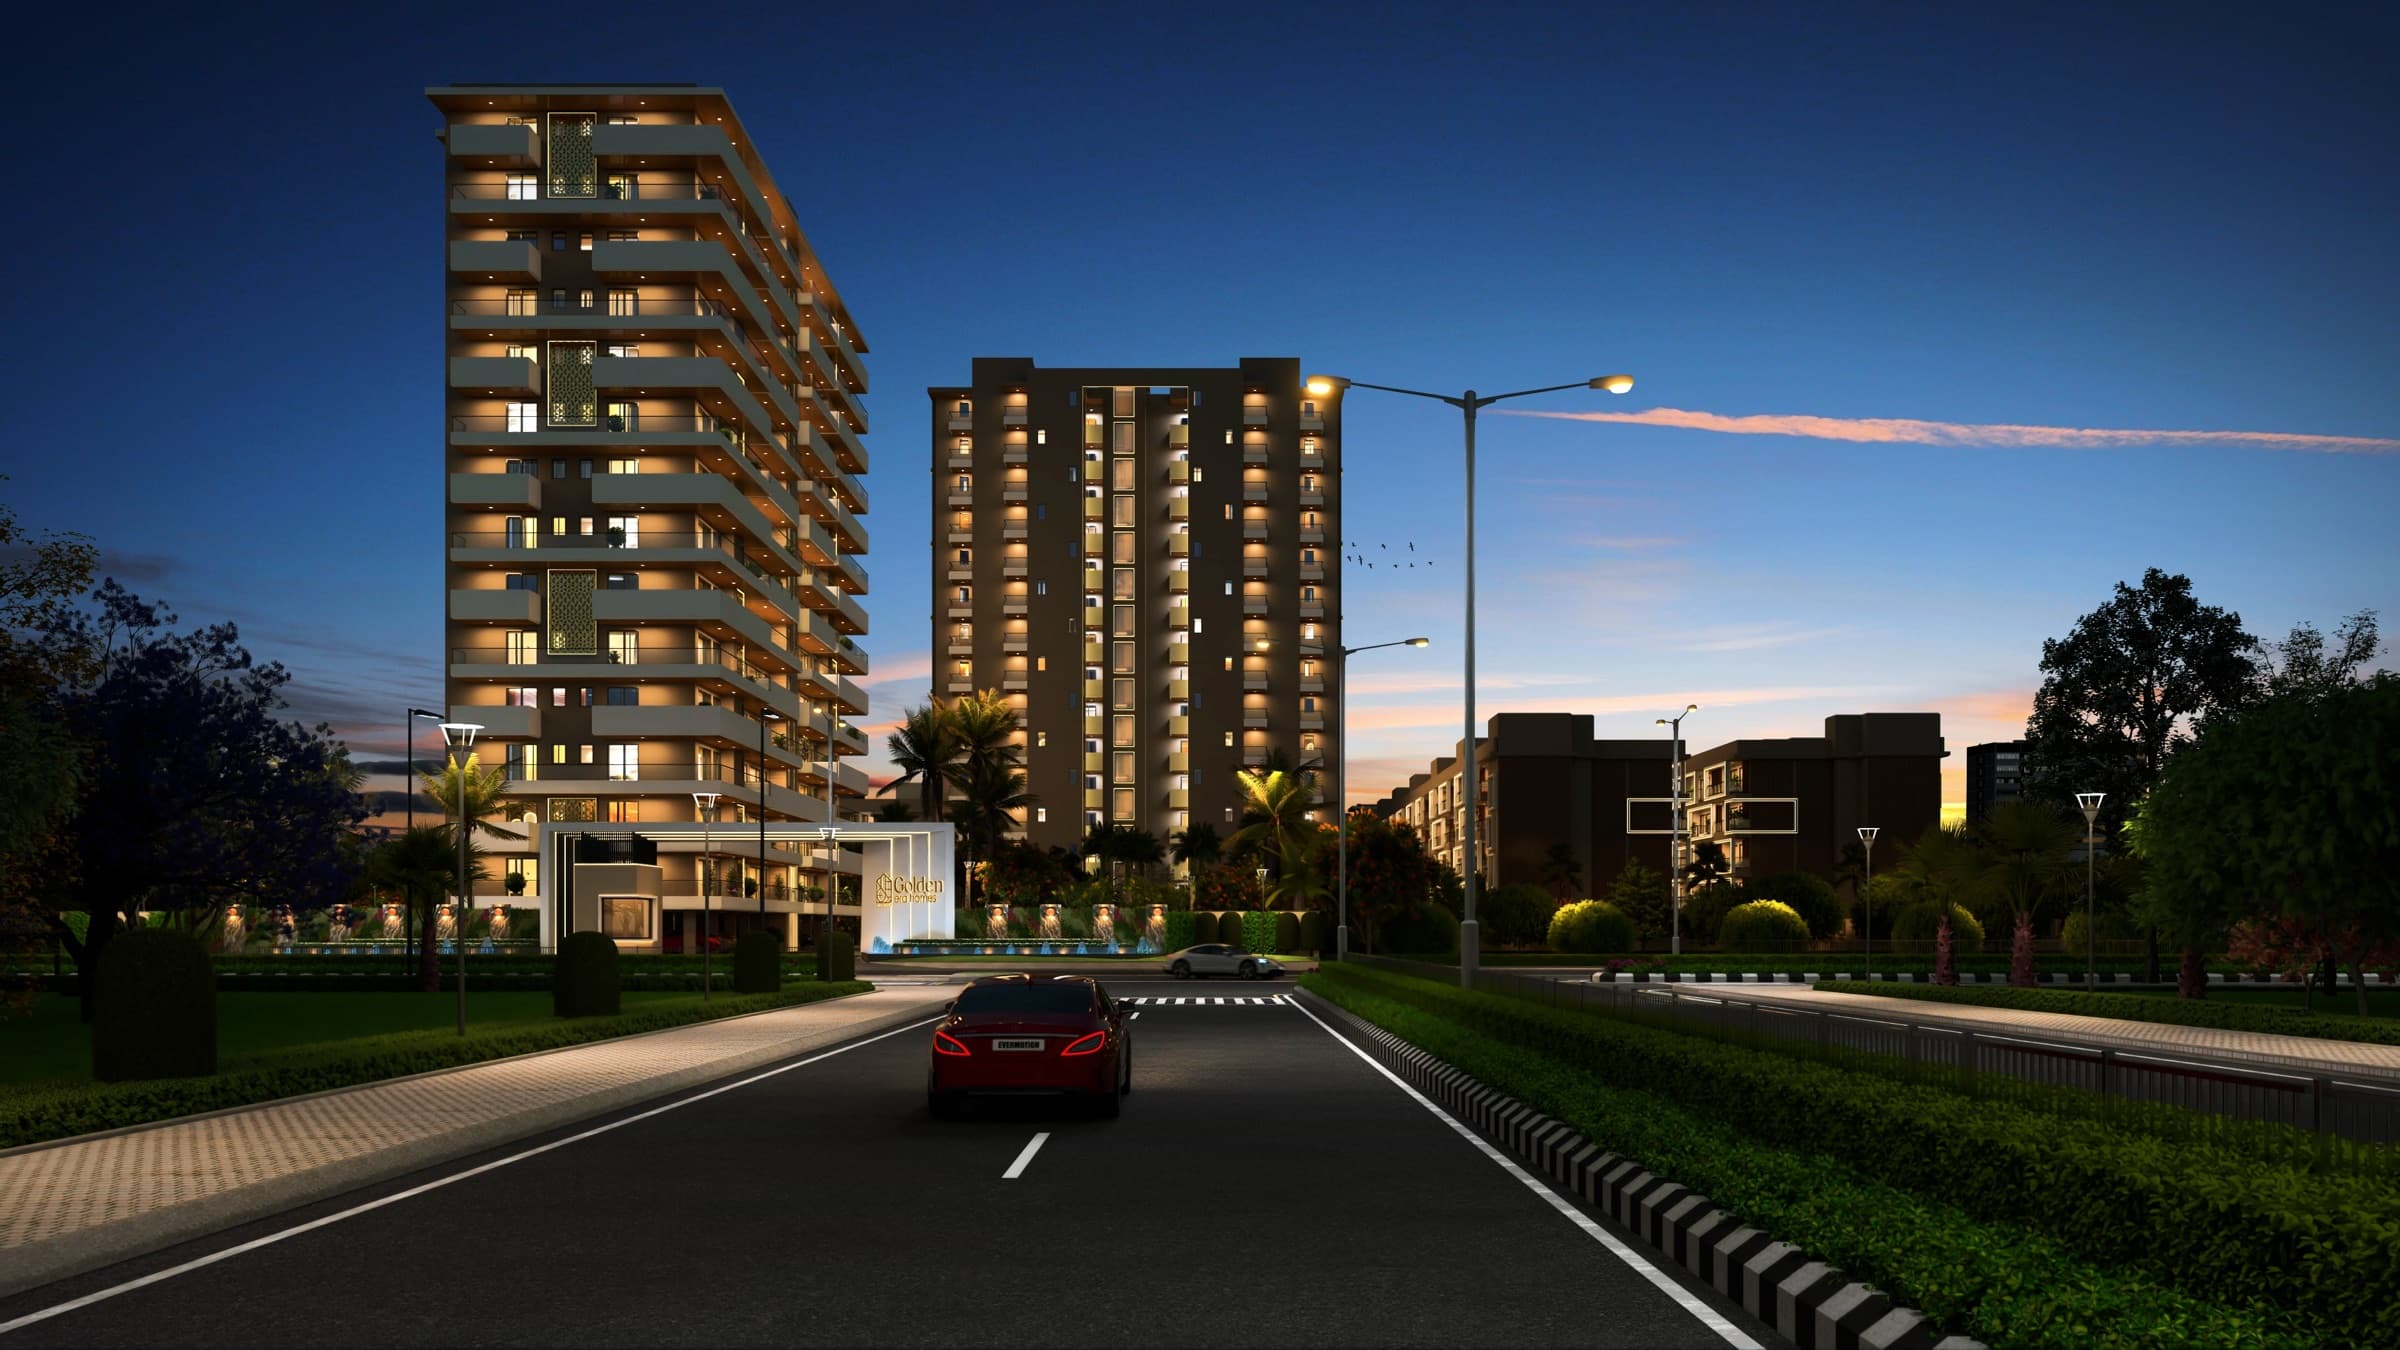
Golden Era Homes by Goyal Infra sits on Nagla Road, one of Zirakpur's better-connected residential pockets, with a quick run onto PR-7 and the airport corridor. It's built for families who want a settled address without stepping away from the city's momentum.
We've worked with Goyal Infra's projects before, so we can talk you through the towers, floors and configurations honestly — and get you the best possible number, not just the list price.
We verify Goyal Infra's credibility and track record before you commit — and negotiate the best price, floor and payment terms on your behalf.
At a glance
- Location
- Nagla Road, Zirakpur (PR-7)
- Developer
- Goyal Infra
- Type
- 3 BHK apartments & floors
- Configurations
- 1750 & 2100 sq.ft towers · 225 sq.yd floors
- Development
- 6-acre gated society · S+14 & S+4
- Status
- Under construction
- RERA
- PBRERA-SAS79-PR0996
- Possession
- [PLACEHOLDER]
Inside & around Golden Era Homes.
Tap any photo to view it full-screen.
Twin balcony towers on a landscaped boulevard.
The Golden Era Homes cluster — architect's renders. Indicative, not a final elevation.
Everyday comfort, built in.
- Swimming pool
- Indoor & open-air gym
- Cricket pitch
- Badminton court
- Family movie theatre
- Snooker & indoor games
- Kids' play area & sandpits
- Party hall & conference room
- 3 landscaped parks (~32,000 sq.ft green)
- Jogging track, zen & pet gardens
Homes for every family.
- 3 BHK apartments & independent floors
- S+14 towers (1750 & 2100 sq.ft) · S+4 floors (225 sq.yd)
Pricing moves by tower, floor and possession stage — message us for current, real numbers.
3 BHK layouts, laid out honestly.
Every home is a 3 BHK — both-side-open for cross ventilation, with 6-ft balconies on all bedrooms. Room dimensions are printed on each plan. Indicative; subject to change.
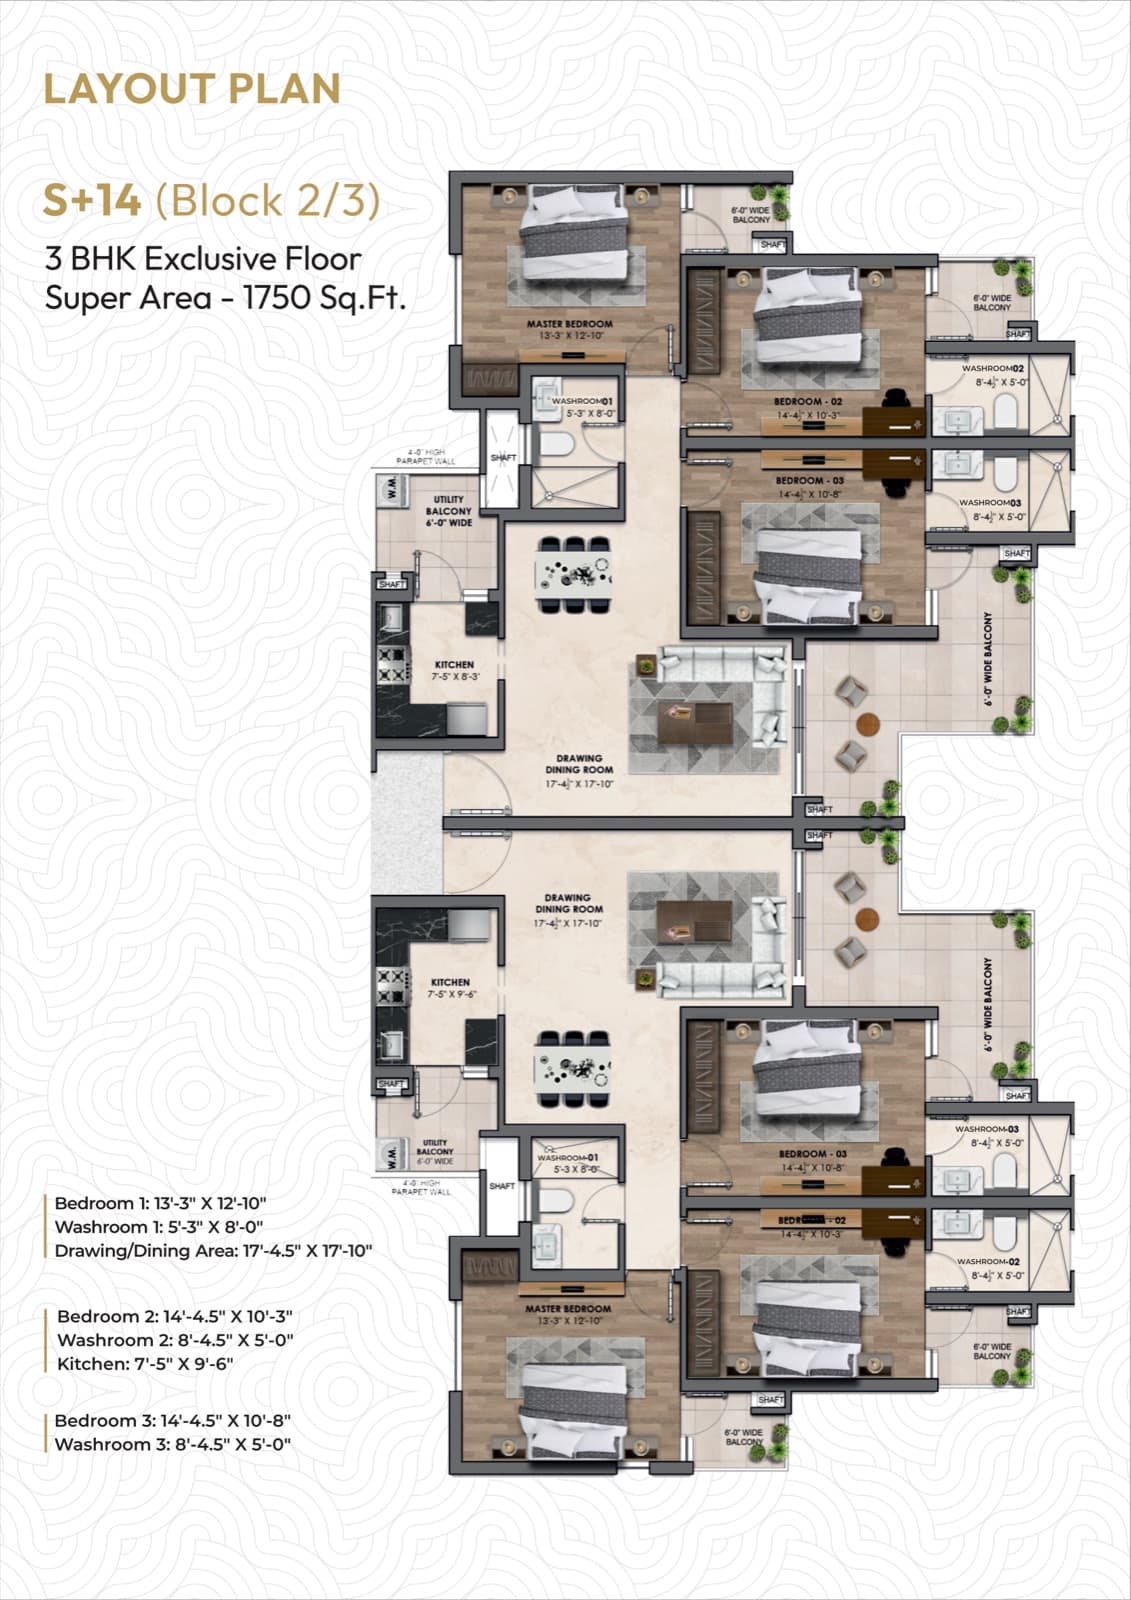
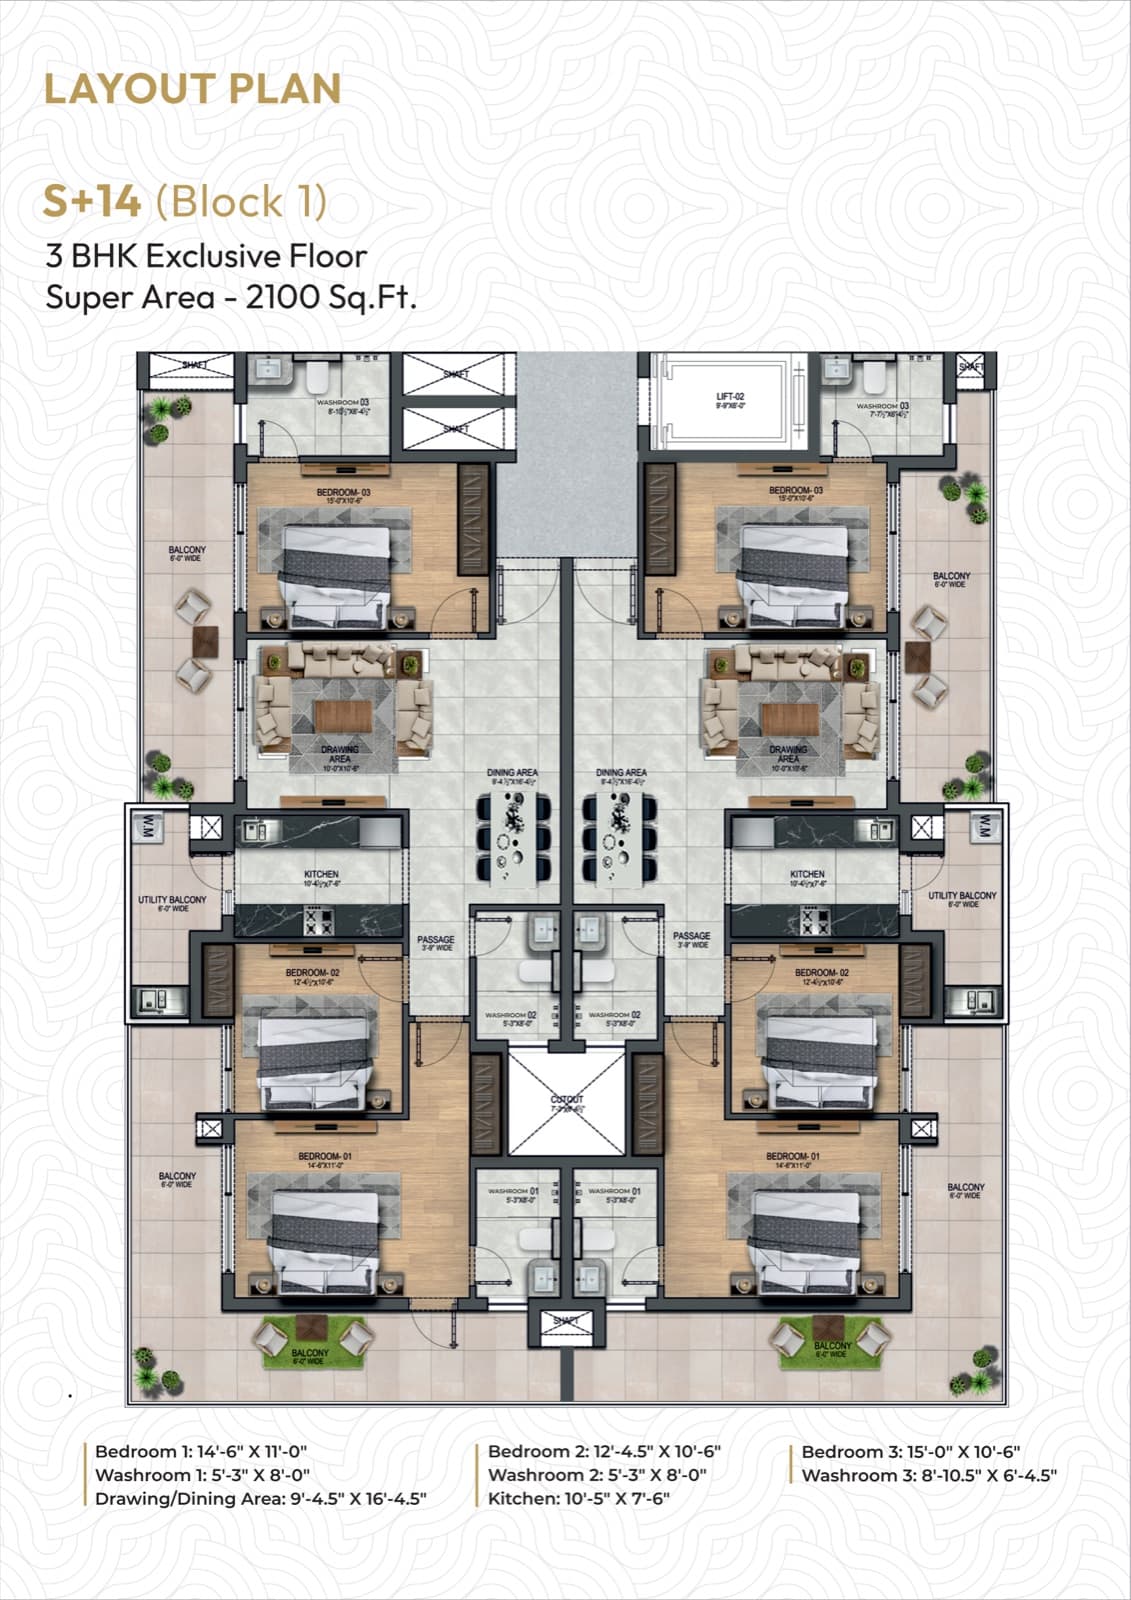
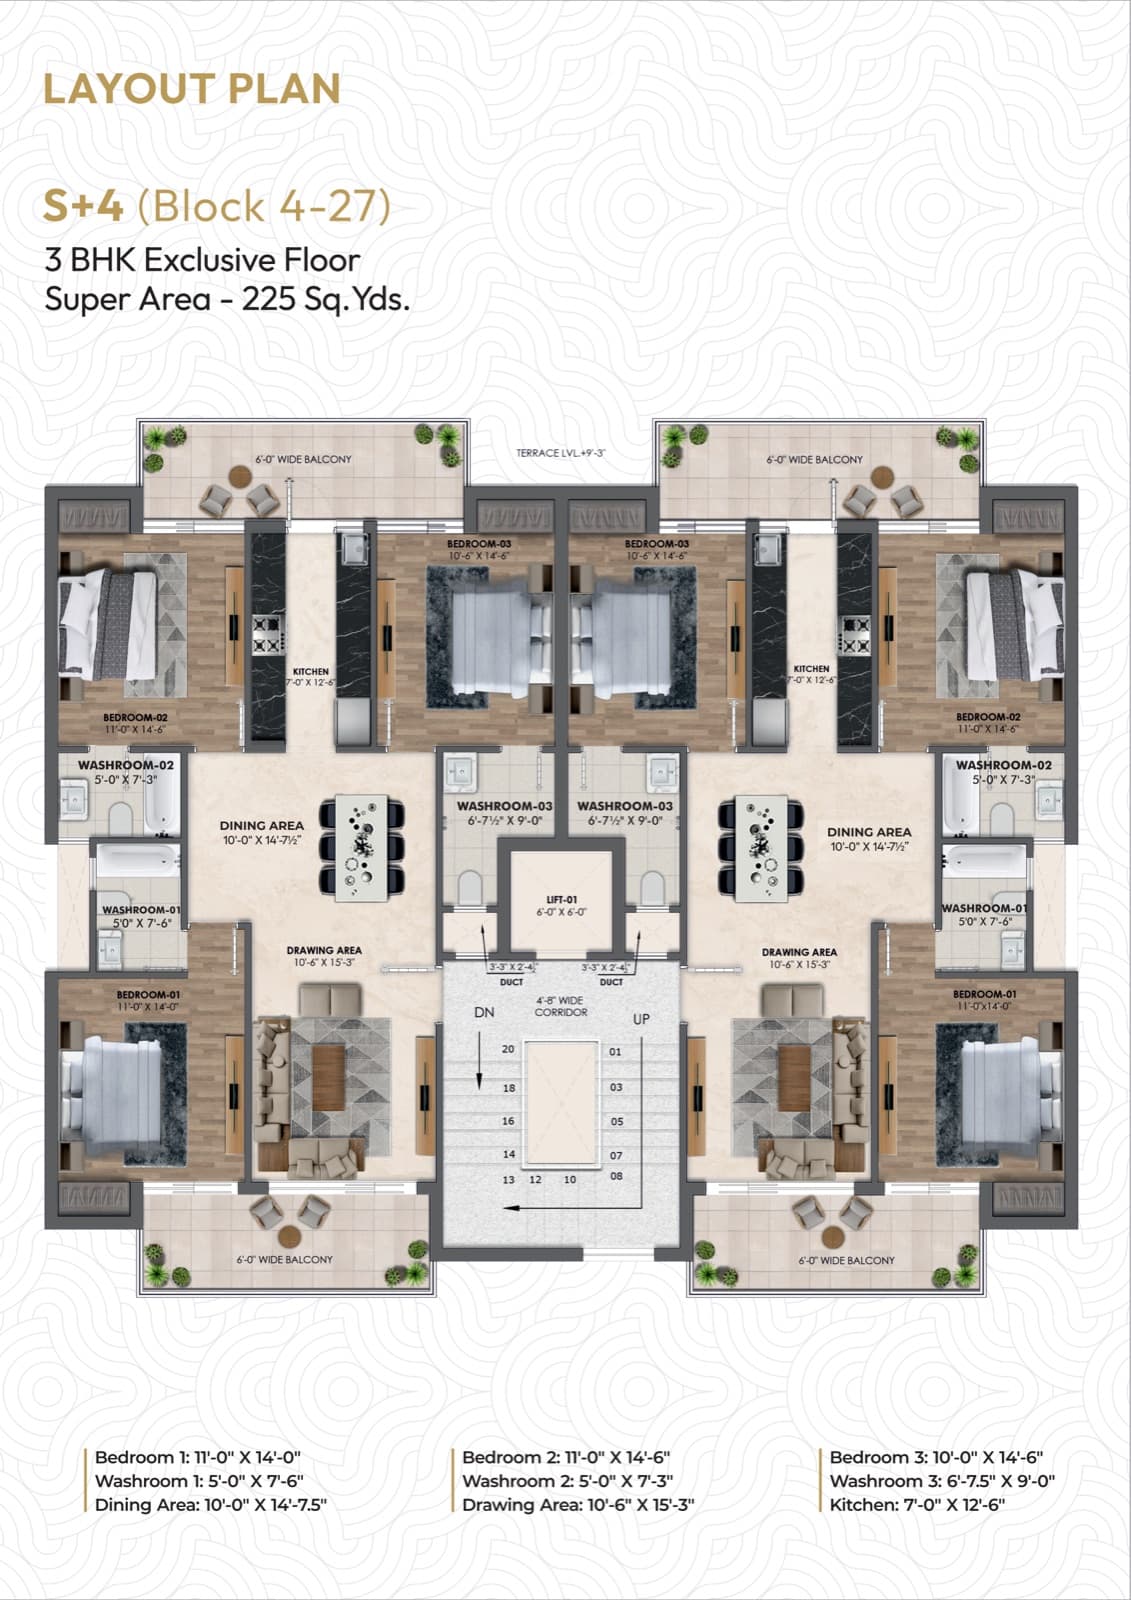
Want the full floor-plan PDF for a specific tower or floor? Ask us on WhatsApp.
Built with names you already trust.
The materials and fittings behind Golden Era Homes — the parts you don't see on a render, but live with every day.
UltraTech
Cement
Kamdhenu
TMT steel
Jaquar
Bath fittings
Johnson
Tiles
Johnson Lifts
Elevators
Hettich
Kitchen fittings
Legrand
Modular switches
KEI
Wires & cables
A genuinely seamless address.
On the 200-ft-wide PR-7 Airport Road — the Tricity's core is minutes away, with the airport and railway a short drive out.
7 min
Chandigarh
10 min
Panchkula
15 min
Mohali
10 min
Int'l Airport
12 min
Railway Station
12 min
IISER
2 min
Manav Mangal School
5 min
Hospital (Mehar/AMCare)
Drive times are indicative, per the developer's brochure.
Book a visit to Golden Era Homes.
Send your budget and preferred configuration — Sanjeev usually replies within minutes.